ARCHILAB & BUILD


Architectural Design Support for Residential & Commercial Projects
Design consultation, concept development, space planning and coordination shaped around your brief, site and practical project requirements.
Our Design Approach
Archilab & Build provides architectural design support for residential and commercial briefs, helping clients develop ideas from early consultation and concept planning through space planning, design coordination and project support.


About Archilab & Build
We begin by understanding the site, intended use, budget and project priorities. Each design direction is developed to balance spatial quality, functionality and practical buildability while supporting clear coordination throughout the project.
Our Design Support Services
Support for residential and commercial briefs, from early design discussions and concept exploration through space planning, coordination and project delivery support.


Design Consultation
Early-stage discussions to clarify project objectives, site considerations, functional requirements, preferences and priorities before design development begins.


Concept Development
Development of initial design ideas, spatial directions and visual concepts that translate the client’s brief into a clear project foundation.


Design Coordination
Coordination of design information, drawings, feedback and project inputs to support clearer communication among clients, consultants and delivery teams.
Project Support
Ongoing design-related assistance during project development to address clarifications, coordinate updates and maintain alignment with the agreed design direction.


Space Planning
Practical organisation of rooms, circulation, furniture zones and functional relationships to make better use of the available space.
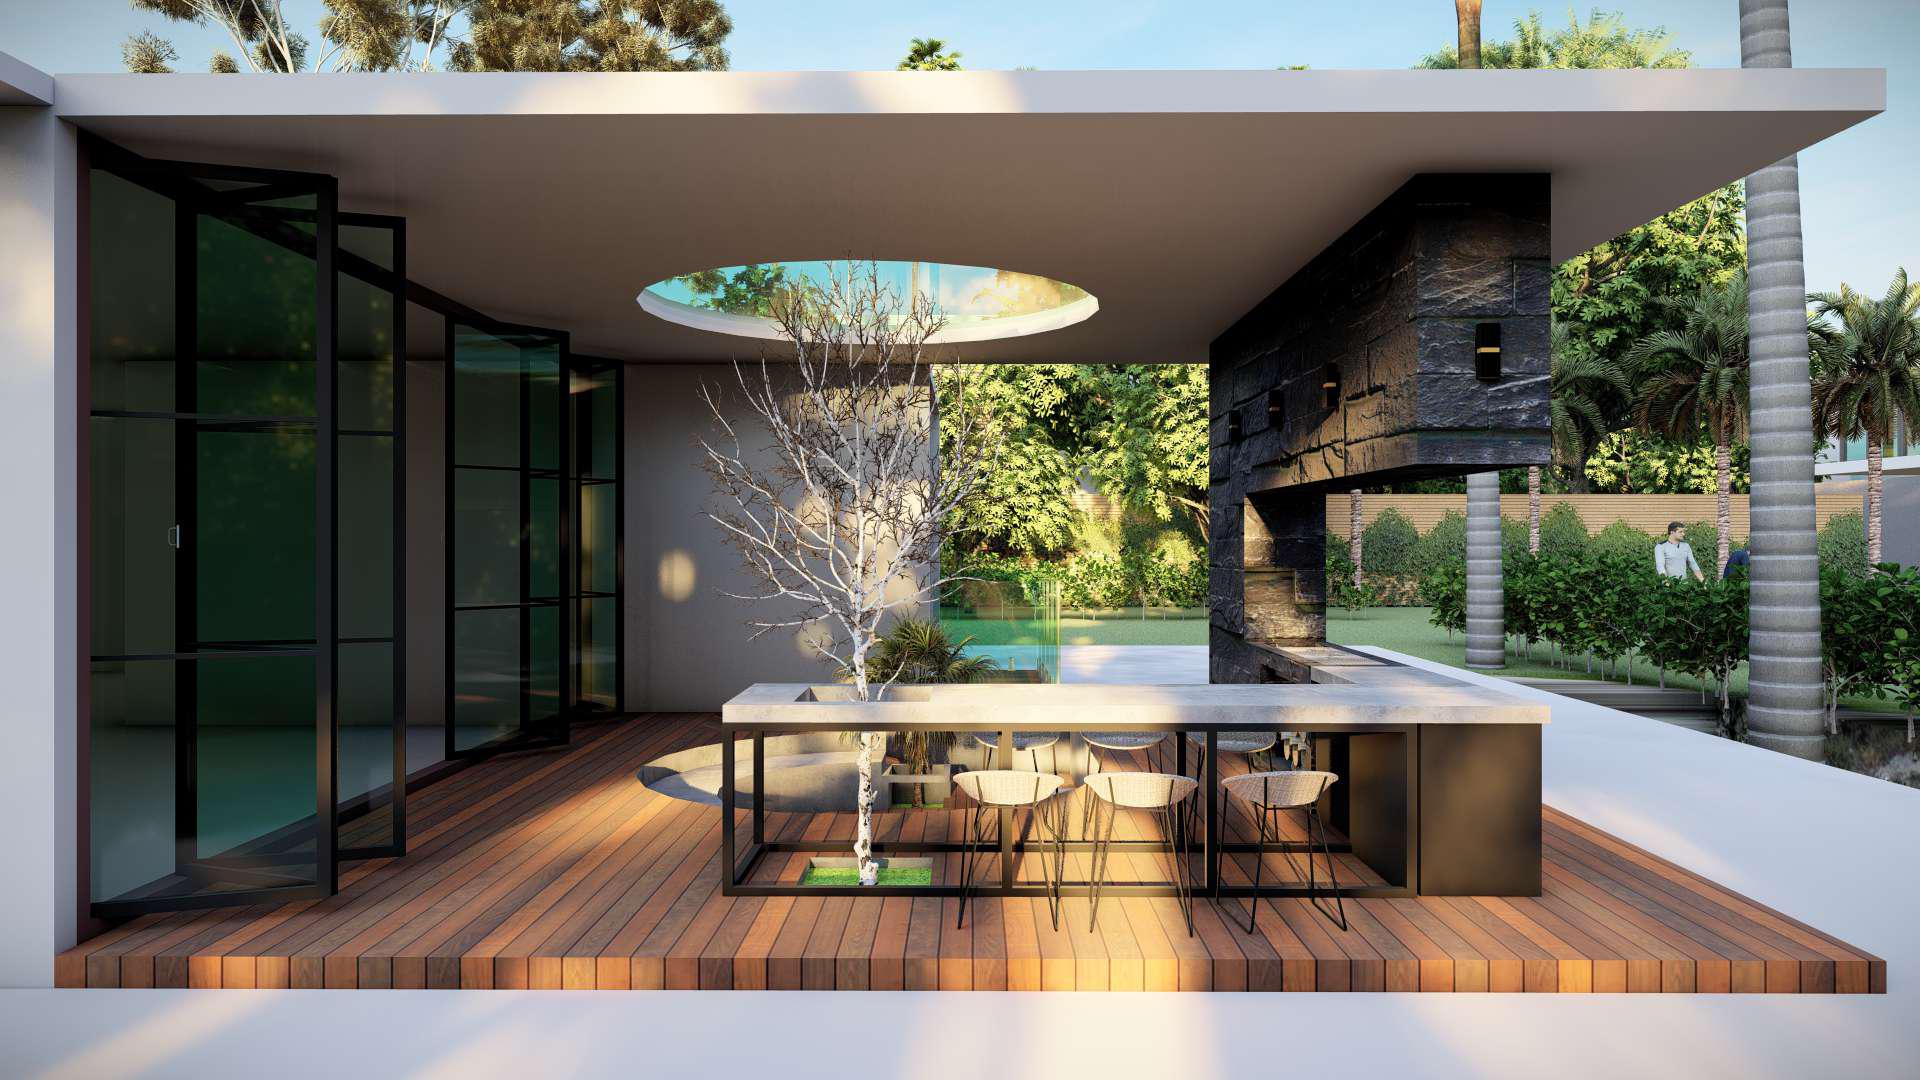
Selected Design Work
A selection of residential and commercial concepts, spatial studies and visualisations developed through Archilab & Build’s design-support process.


Discuss Your Architectural Design Brief
Share your project type, location, design requirements, approximate area and preferred timeline. Our team will review your brief and contact you to discuss the next step.